

The Collision Zone Nobody Measures
Two people getting ready at the same time don't actually compete for the sink very often. They compete for the floor. One person steps back to towel off, the other bends down to open a drawer, and both end up occupying the same patch of tile at the same moment. That overlap happens in the approach space directly in front of the vanity, and it's the single biggest reason a shared bathroom feels cramped even when it has two of everything.\
Design guidance generally treats roughly 30 inches of clear floor in front of a vanity as a comfortable working depth, with 21 inches often cited as the functional minimum. In a bathroom used by two people simultaneously, the upper end of that range matters considerably more than it does in a single user bathroom, because two bodies need room to pass behind one another without anyone having to pause and wait.
Why Two Sinks Isn't Always the Right Answer
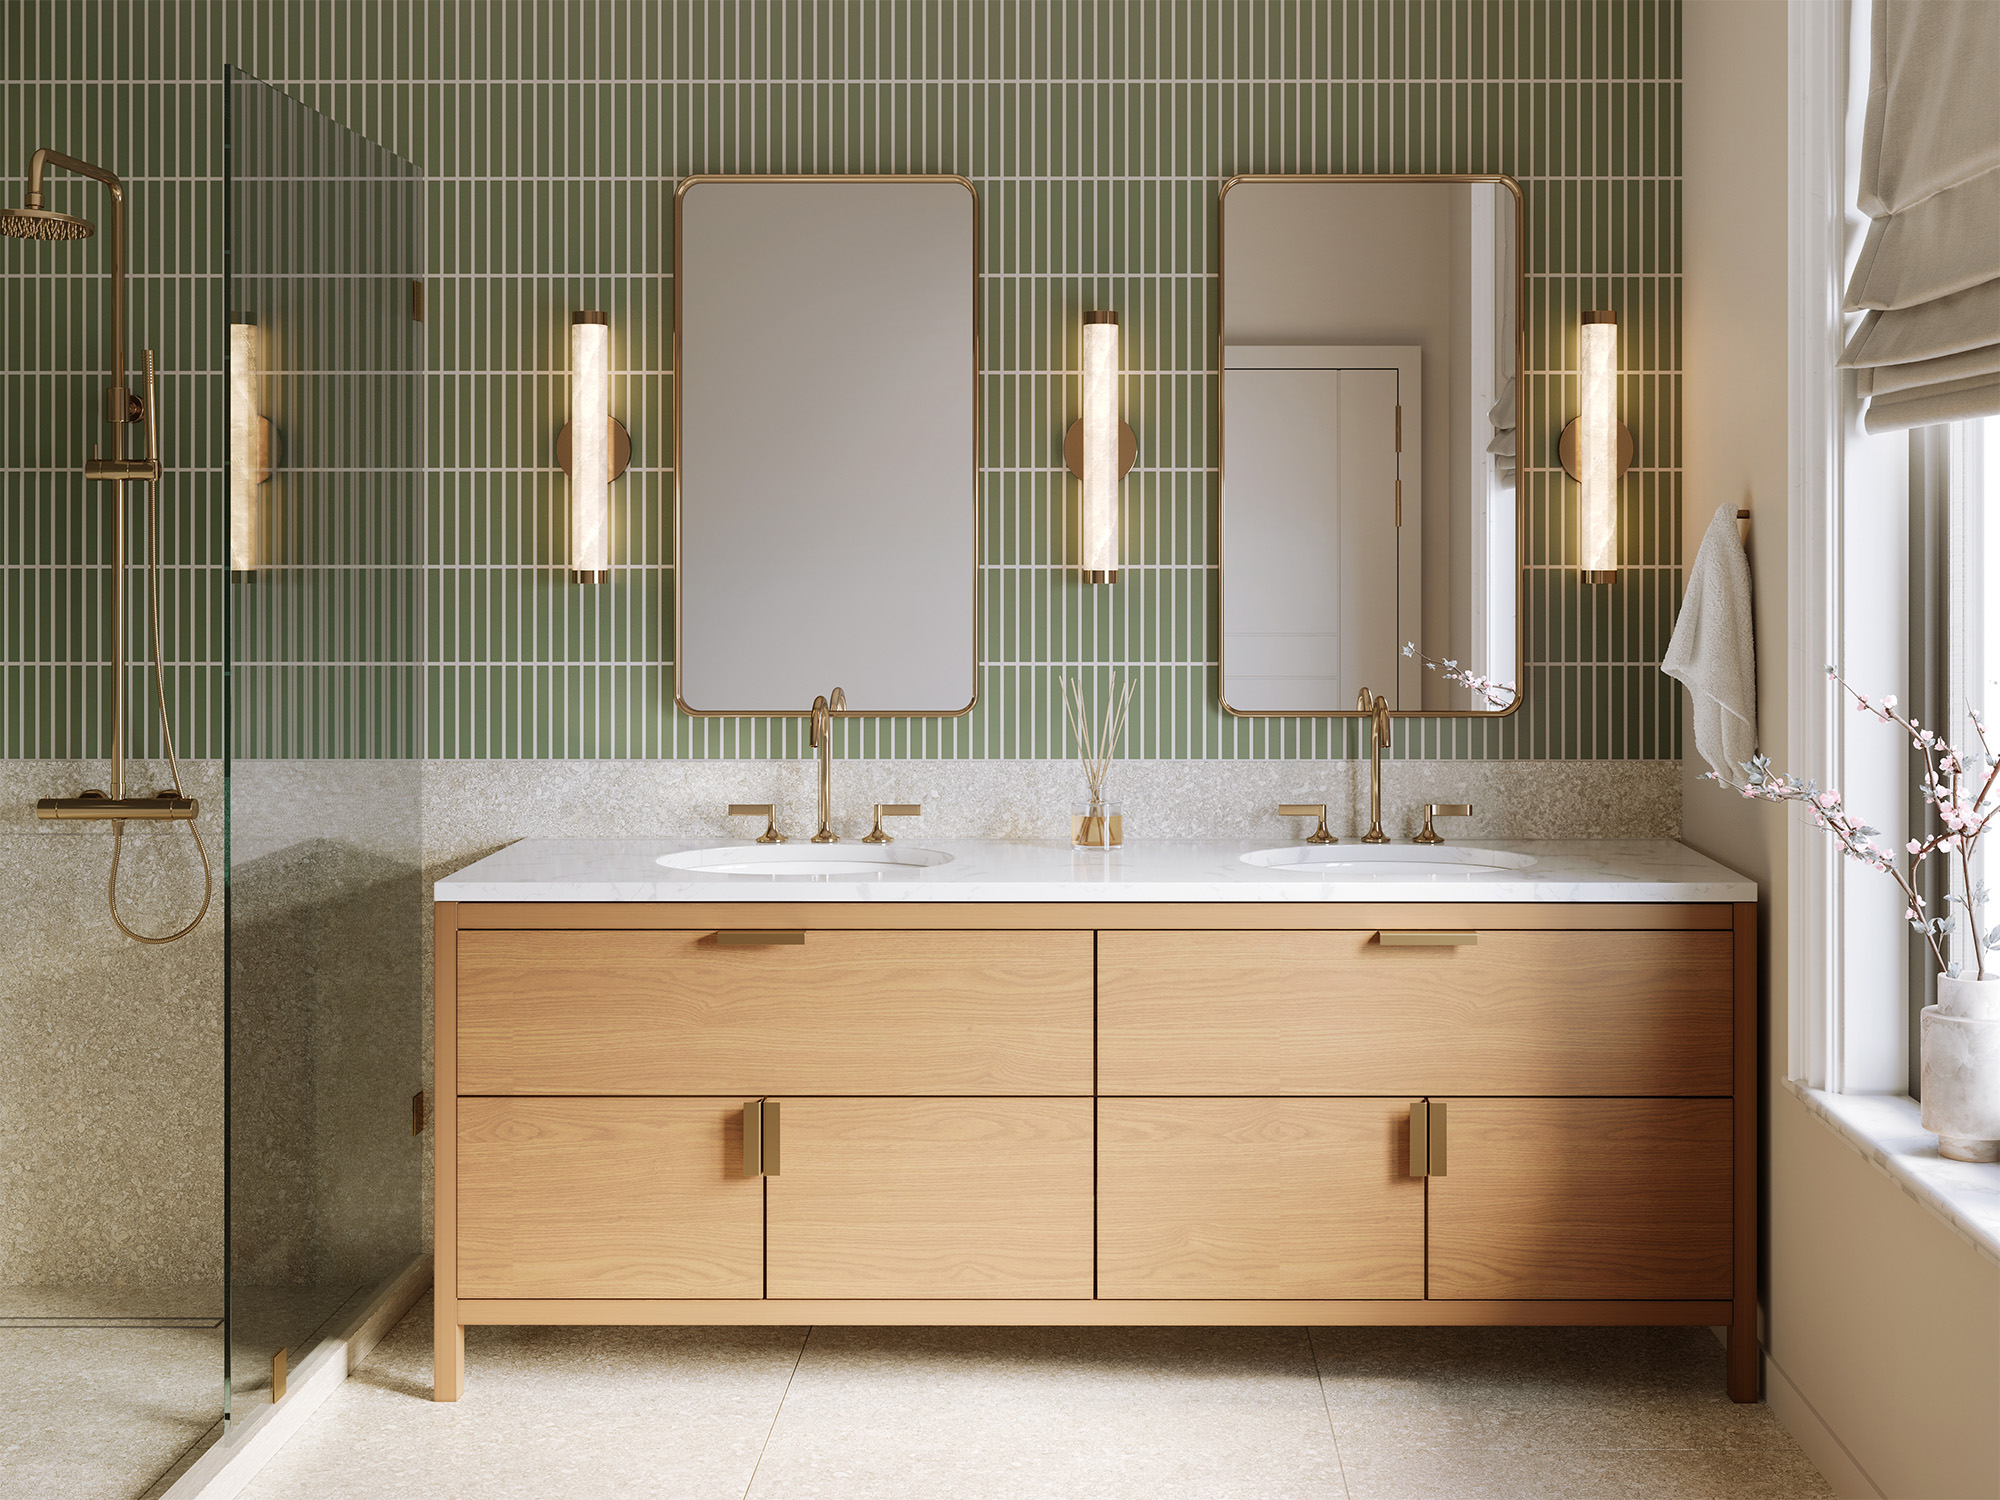
A second sink is the most requested feature in a shared bathroom and occasionally the wrong one. Dropping two basins into a 60 inch vanity leaves each person with a narrow strip of counter on either side, and the middle section between the sinks is often too shallow to be genuinely useful. Households with involved morning routines frequently discover they've traded the counter space they actually needed for a second basin they use for ninety seconds a day.
The alternative worth considering is a single sink positioned off center with a long, uninterrupted run of counter beside it. For couples whose routines are staggered rather than simultaneous, that layout often works better in practice. For households where both people are genuinely at the vanity at once, two sinks earn their footprint. The honest answer depends on how the morning actually runs, not on which option photographs better.
Separating the Wet Zone From the Dry Zone
The most effective change in many shared bathrooms isn't at the vanity at all. It's putting a door or a partial wall between the toilet and shower area and the vanity area. A compartmentalized water closet lets one person shower or use the toilet in privacy while the other is still at the mirror, which converts a bathroom that one person occupies at a time into one that genuinely serves two.
This doesn't always require adding square footage. In bathrooms with enough length, a half wall, a pocket door, or a repositioned shower enclosure can create that separation within the existing footprint. It's worth exploring early in a layout conversation, because it usually depends on where the plumbing already sits rather than on how large the room is.
Outlets, Lighting, and the Details That Cause Daily Friction
A single outlet in a shared bathroom guarantees a daily negotiation. Two people drying hair, charging a toothbrush, or using a styling tool at the same time need power in two separate places, ideally one near each person's station rather than both clustered at one end of the counter. Outlets built into the vanity drawer or cabinet keep cords off the counter entirely, which also solves the clutter problem that comes with shared storage.
Lighting works the same way. A single overhead fixture casts shadows on whoever isn't standing directly beneath it, so two people rarely get usable light at once. Sconces or vertical fixtures positioned at each mirror give both people even, shadow free light on their own face, which matters far more for shaving or makeup than a brighter ceiling fixture ever will.
Storage That Doesn't Require Negotiating
Shared storage is where most two person bathrooms quietly fail. When both people pull from the same drawer, things migrate, get buried, and the drawer becomes a daily minor irritation. Dedicating full drawer stacks to each person, rather than splitting drawers side to side, solves this almost entirely and costs nothing extra at the planning stage.
Vertical dividers inside deeper drawers make this work even in narrower vanities, letting tall bottles and tools stand upright rather than lying flat and getting lost under everything else. These are the kinds of details worth settling during the cabinet selection conversation rather than discovering afterward, since they're far easier to build in than to add later.
Plan a Bathroom That Works for Both of You
Iconic Floors & More helps homeowners across Winchester, Hemet, Beaumont, Menifee, French Valley, and Murrieta, CA plan shared bathroom layouts around how the household actually uses the space, not just how many fixtures fit. Visit Hemet, CA to see vanity and storage options in person, or explore our bathroom remodeling services to start planning your layout.
Ready to design a bathroom two people can genuinely share? Contact us for a free consultation.