


Why Menifee Starter Home Kitchens Run Out of Storage So Fast
Most starter home floor plans in Menifee's newer tracts prioritize open concept living space over cabinet square footage. Builders typically install a standard run of 12 to 15 linear feet of base and upper cabinets, which works fine for a single person or couple but gets tight fast once a family starts cooking regularly, hosting, or stocking up during bulk grocery trips.
The result is a kitchen that looks finished on move in day but starts showing strain within the first year. Countertops fill up with small appliances that have no home, corner cabinets become dead space nobody wants to dig into, and pantry items end up stacked in a hallway closet. None of that is a design failure so much as a mismatch between builder grade cabinetry and how a real household actually uses a kitchen.
Vertical Space Is the Most Wasted Asset in a Small Kitchen
Almost every starter kitchen has several feet of unused space above the upper cabinets and below the base cabinet toe kick. That vertical space rarely shows up on a buyer's radar during a walkthrough, but it represents some of the easiest storage to recover later.
Extending upper cabinets to the ceiling, adding a stacked shelf above existing uppers, or installing a toe kick drawer at the base of the sink run can add meaningful capacity without touching the kitchen's footprint. These additions blend into the existing cabinet line when matched correctly, so the kitchen still reads as a cohesive design rather than a patchwork of add ons.
Pull Out and Roll Out Inserts Change How a Cabinet Performs
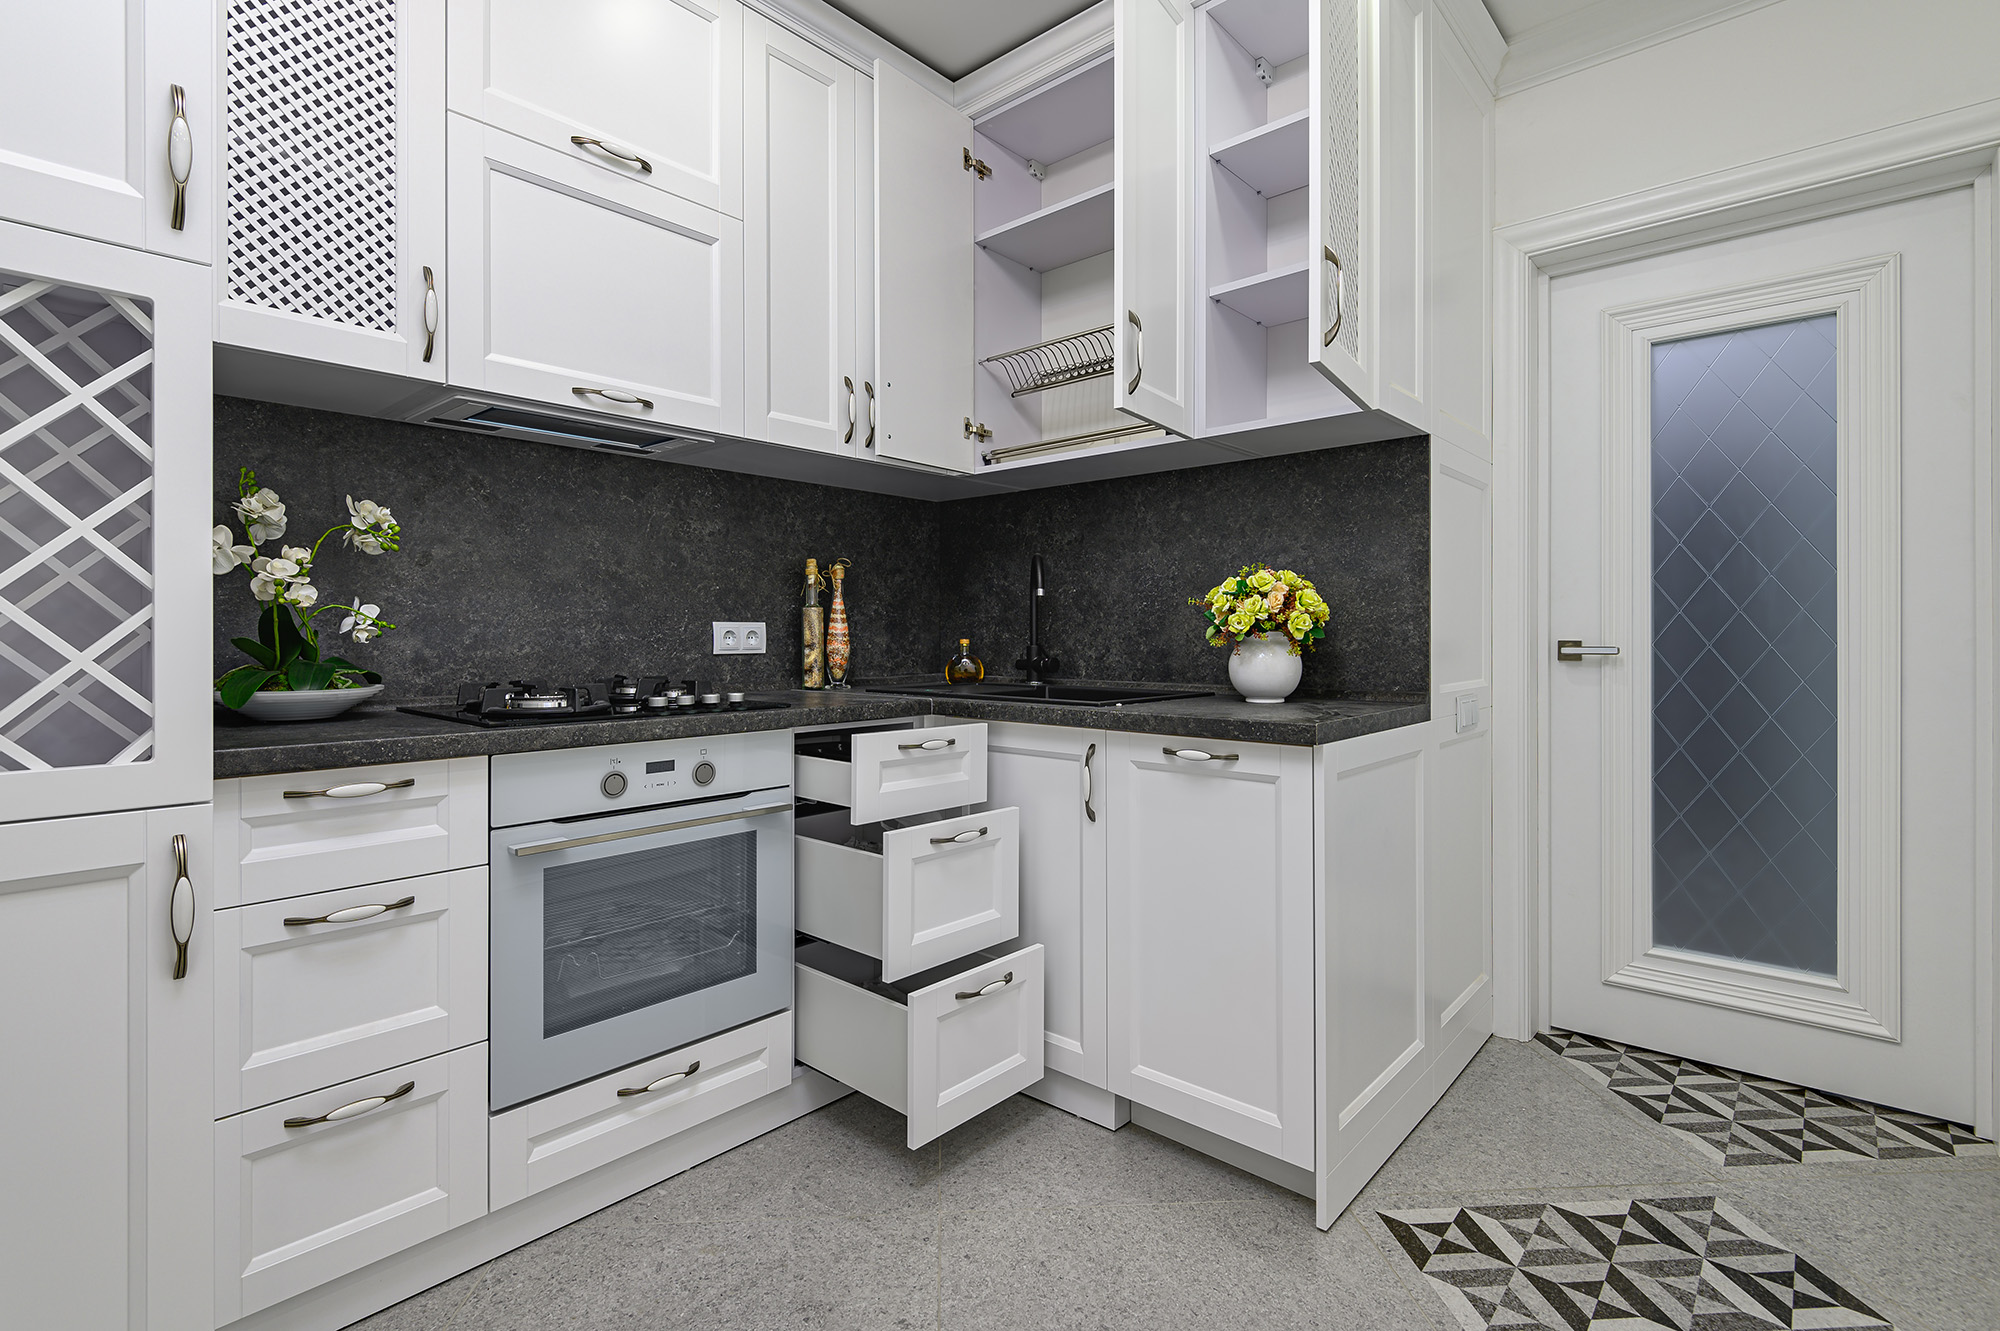
A standard base cabinet with a single shelf wastes roughly a third of its interior volume because items get pushed to the back and forgotten. Pull out shelves, roll out trays, and lazy Susans solve this by bringing the entire cabinet interior within reach instead of just the front six inches.
Corner cabinets benefit the most from this kind of retrofit. A blind corner cabinet that once held a single stack of rarely used bakeware can become fully functional storage with a rotating or swing out mechanism. These inserts install into the existing cabinet box, which keeps the project contained to a weekend rather than a full kitchen teardown.
Reworking the Cabinet Configuration You Already Have
Sometimes the fastest path to more storage is not adding cabinets but reconfiguring how the current ones are organized. Swapping a fixed shelf for adjustable shelving lets a homeowner stack items by height instead of leaving inches of dead air above every plate or bowl.
Drawer dividers, vertical tray dividers next to the stove, and stacked drawer inserts under the cooktop also make a measurable difference. These changes cost far less than new cabinetry and can typically be completed cabinet by cabinet, so the kitchen stays usable throughout the project.
Pantry Cabinets Solve What Base Cabinets Cannot
Many Menifee starter homes were built without a true walk in pantry, which pushes dry goods and bulk items into whatever cabinet has room. A tall pantry cabinet, even a narrow one, changes this dynamic by giving canned goods, cereal, and small appliances a dedicated vertical home instead of competing with cookware for base cabinet space.
Pull out pantry units are particularly effective in narrow kitchens where a traditional pantry cabinet will not fit. A twelve inch pull out pantry can slide into a gap next to the refrigerator or at the end of a cabinet run, adding several shelves of storage in a footprint most homeowners assumed was unusable.
When a Partial Cabinet Upgrade Makes More Sense Than a Full Remodel
Not every storage problem requires new cabinets from wall to wall. In many cases, replacing just the corner cabinet, adding a pantry unit, and retrofitting the existing base cabinets with pull outs solves the majority of a household's storage complaints at a fraction of full remodel cost.
This kind of targeted approach also keeps the kitchen's existing layout and plumbing untouched, which means less disruption and a shorter project timeline. It works especially well for Menifee homeowners who like their kitchen's overall footprint but need it to work harder for a growing family.
Get Storage That Actually Works for Your Kitchen
Iconic Floors & More has helped homeowners across Winchester, Hemet, Beaumont, Menifee, French Valley, and Murrieta, CA turn tight, builder grade kitchens into spaces that actually keep up with daily life, without the cost or disruption of a full remodel. Visit us at Hemet, CA to see cabinet storage solutions in person, or explore our cabinet services to see what's possible for your kitchen.
Ready to fix your storage problem for good? Contact us today for a free estimate.


