

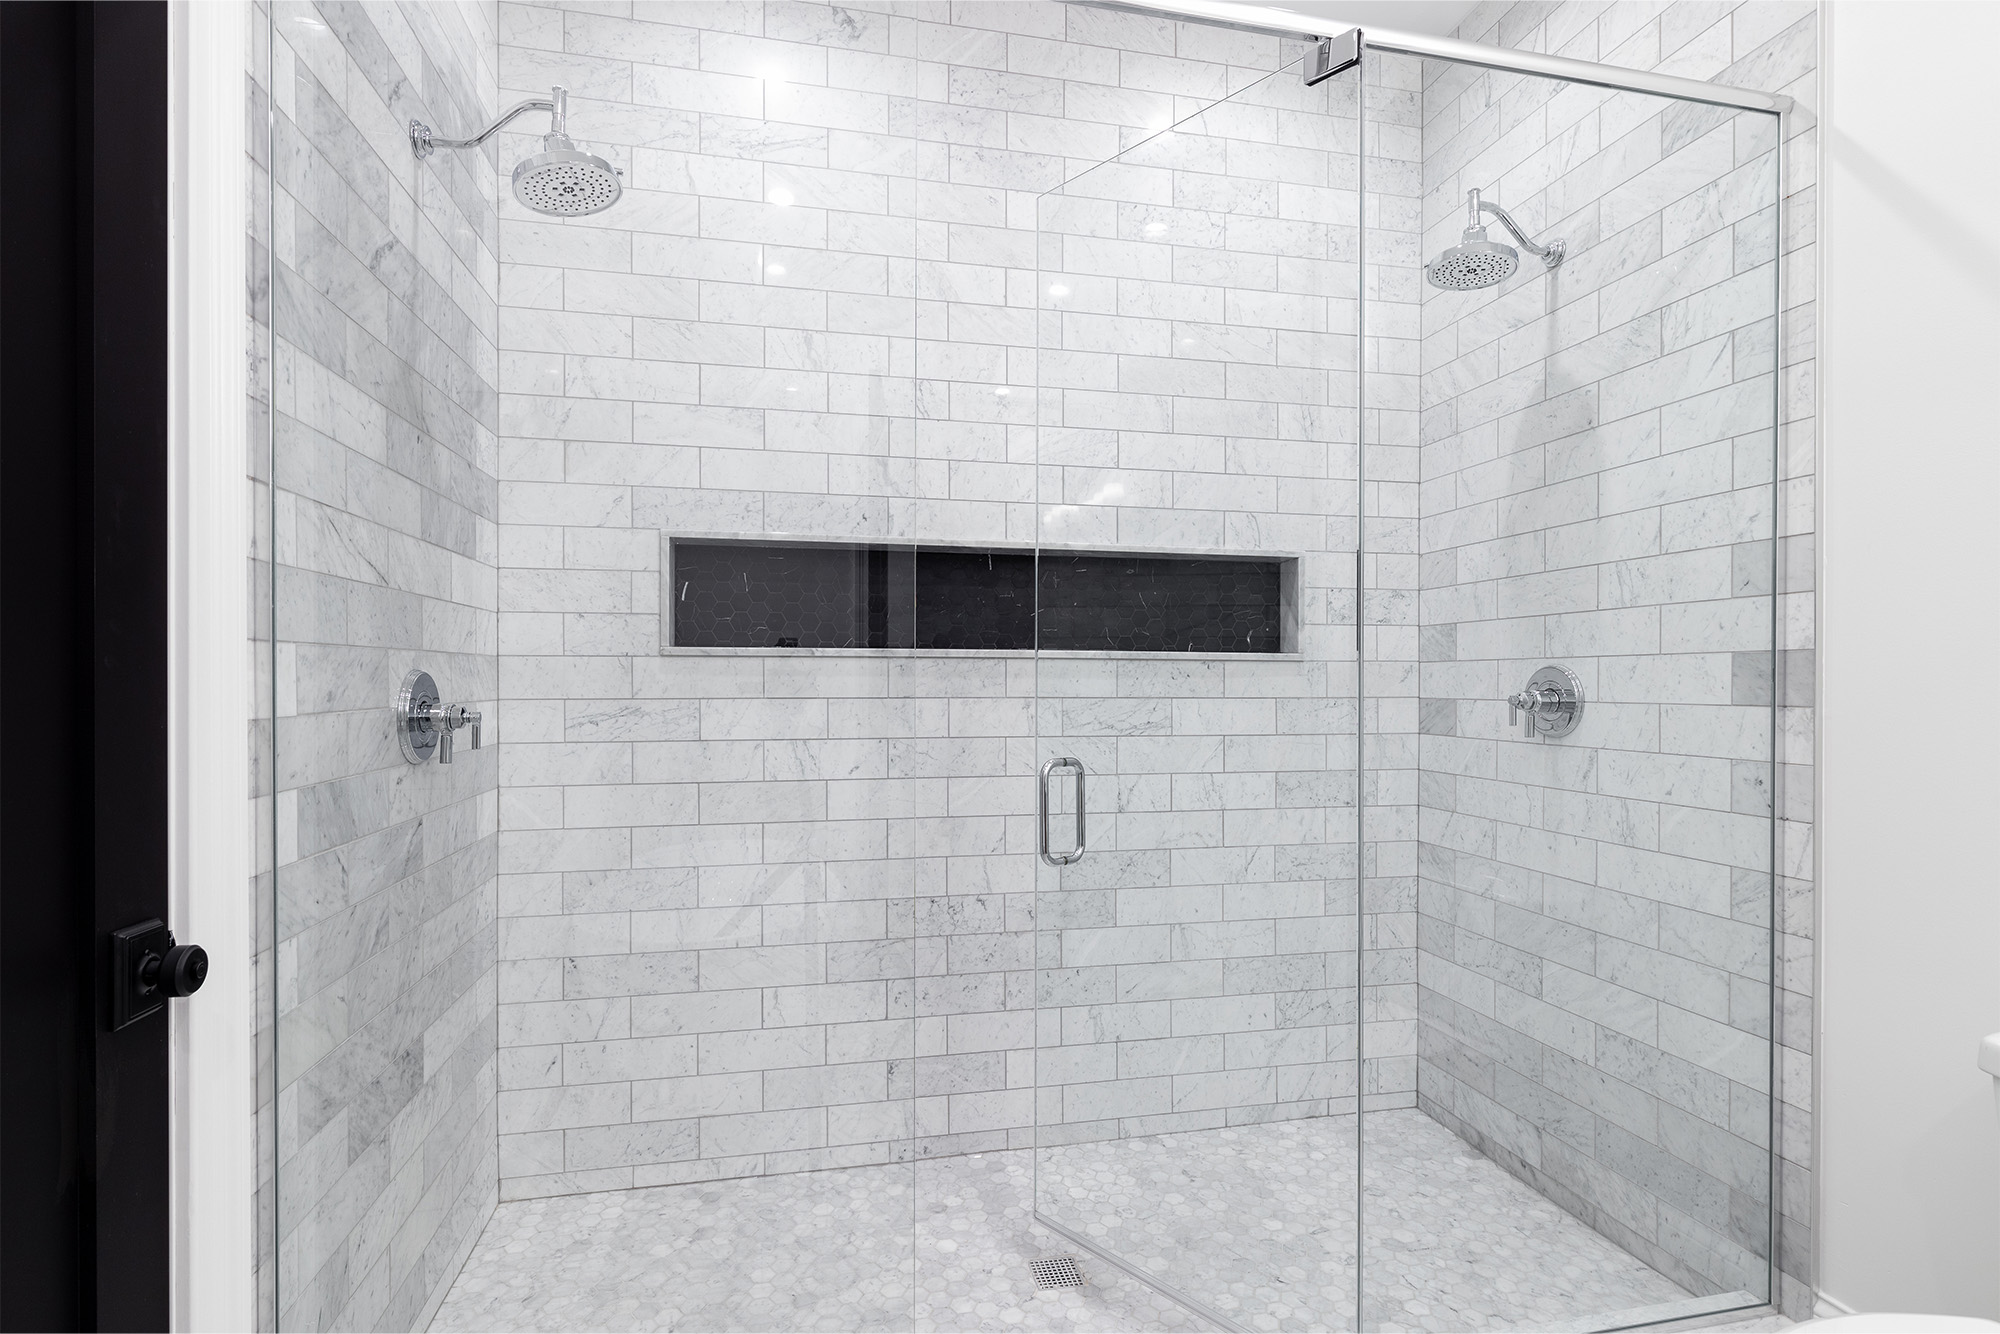
What You Actually Gain in the Same Footprint
A standard alcove tub occupies roughly 60 inches by 30 to 32 inches, and a good portion of that footprint is unusable while standing. The tub deck, the sloped back, and the rolled edge all consume space that a shower converts into floor you can stand on. Most homeowners are surprised by how much larger the same alcove feels once the tub is gone, without the room itself changing size at all.
That gained space is also usable in ways a tub isn't. It makes room for a bench, a larger niche, or simply enough clearance to turn around comfortably. For households that genuinely never take baths, converting that footprint tends to deliver more daily value than the tub was providing, which is the honest case for making the change.
The Drain Is the Part That Surprises People
A tub drains at one end, through a drain and overflow assembly set into the tub itself. A shower drains through a drain positioned roughly in the center of the pan. That means a conversion almost always involves relocating the drain line, and how difficult that is depends entirely on what's underneath the bathroom.
In homes built on a raised foundation, the plumber can usually access the line from the crawlspace below, which keeps the work contained. In slab on grade homes, which are common throughout newer Inland Empire construction, relocating the drain means cutting into the concrete slab, rerouting the line, and patching it back. This is the single biggest variable in a tub to shower conversion, and it's worth confirming which situation your home is in before the project is fully planned, because it affects the scope more than any finish selection will.
Waterproofing and Valve Height Both Change
A tub brings its own waterproof basin with it. Once it's removed, the shower needs a complete waterproofing system beneath the tile, including the pan, the curb or threshold, and the wall assembly behind the tile. This isn't an upgrade so much as a requirement, and it's a meaningful part of the work that stays invisible in the finished result.
The valve changes too. A tub and shower combination uses a diverter valve set low enough to serve a tub spout, usually around knee height. A shower only valve typically sits higher, at a comfortable reaching height, which means opening the wall to move it. Since the wall is already open for waterproofing, this rarely adds much complexity, but it does mean the project reaches further into the wall than a surface level refresh would.
The Resale Question, Answered Honestly
The common rule of thumb is that a home should keep at least one bathtub, and there's some truth to it, though it's often repeated with more certainty than it deserves. For a home with a single bathroom, or one likely to appeal to families with young children, keeping a tub somewhere in the house is a reasonable consideration. For a home with multiple bathrooms where another tub remains, converting one of them rarely raises concerns.
The more useful way to approach this is to look at the house as a whole rather than the one bathroom being remodeled. Many households land on keeping a tub in a secondary or guest bathroom while converting the primary to a walk in shower, which preserves the option without sacrificing daily comfort. Both choices are legitimate, and the right one depends on the household and the house, not on a general rule.
Thinking Through How the Space Gets Used
Bathing needs vary widely and genuinely matter here. Small children, pets, and certain physical needs can all make a tub the more practical fixture, while a walk in shower is easier to enter and exit for others. Neither option is universally better, which is why this conversation is worth having specifically rather than generally.
It's also worth thinking a few years ahead. A household's needs shift, and a shower designed with a bench, a handheld fixture, or enough clearance for assisted use remains flexible as circumstances change. Those details cost very little to plan in and are far harder to add afterward.
Iconic Floors & More works with homeowners across Winchester, Hemet, Beaumont, Menifee, French Valley, and Murrieta, CA to assess drain access, waterproofing, and layout before a tub to shower conversion begins, so the scope is clear upfront. Visit Hemet, CA to see shower options in person, or explore our shower remodeling services to start planning your project.
Ready to find out what a conversion would involve in your home? Contact us for a free consultation.